
Primary on Main









Address
1603 Selkirk Dr, Dothan, AL
Price
$ 499,900
Property Attributes
- MLS#214949
- TypeSingle Family
- Listing Status Active
- CountyHouston
- CityDothan
- Area8 NWOutside Circle
- NeighborhoodBrentwood
- Zip36303
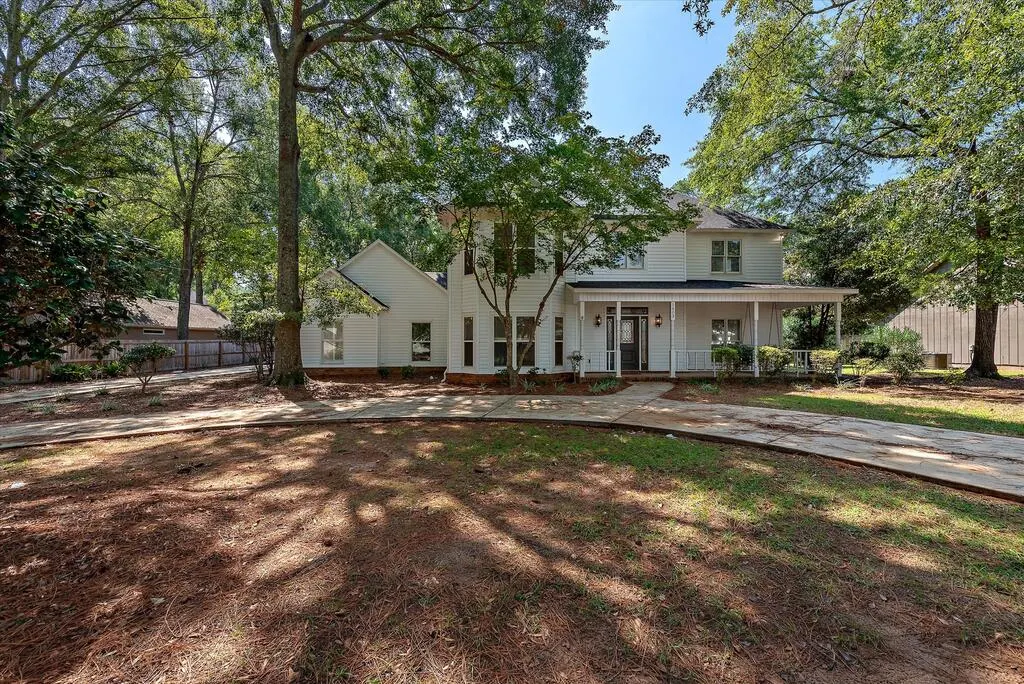
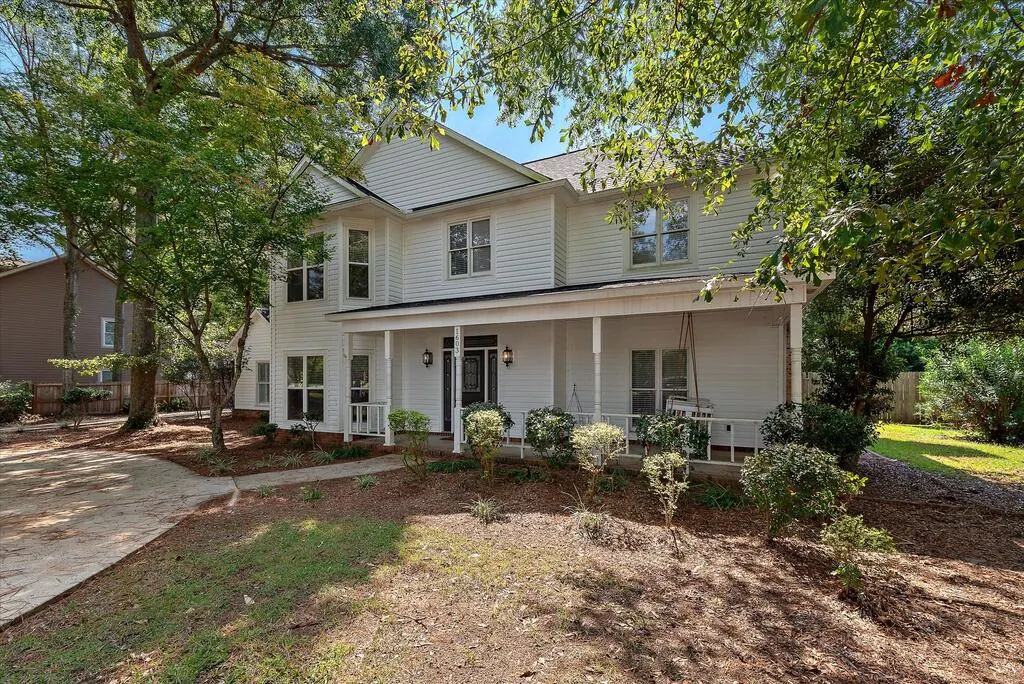
- StyleVictorian
- Year Built1990
- Taxes$ 1528
- Price$ 499,900
- Bedrooms4
- Full Bathrooms2
- Half Bathrooms1
- Sqr Footage3682
- Lot Size0.61 Acres
Data Source:
Dothan MLS (DMLS)
Property Description
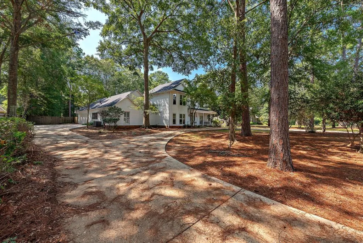
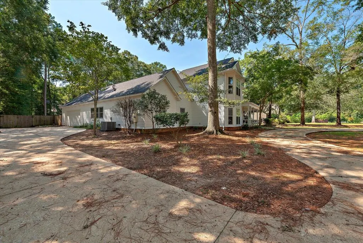
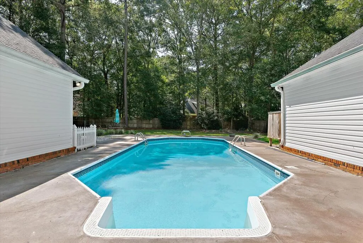
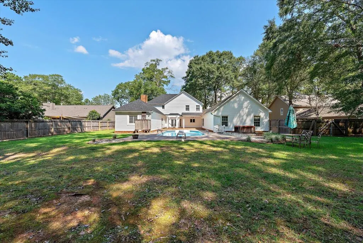
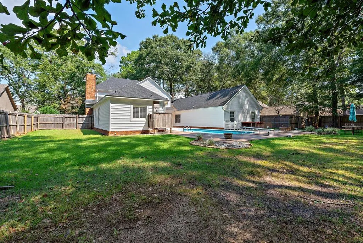
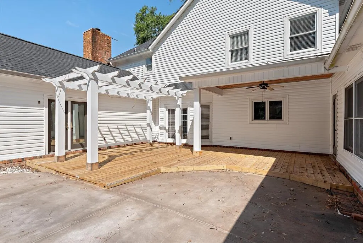
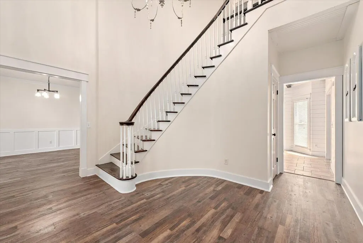
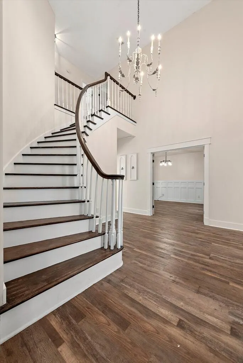
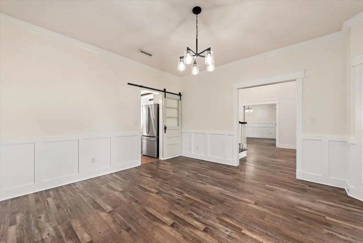
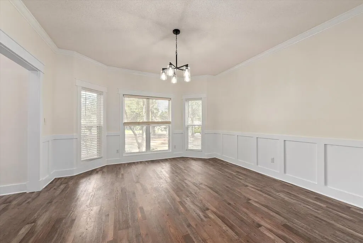
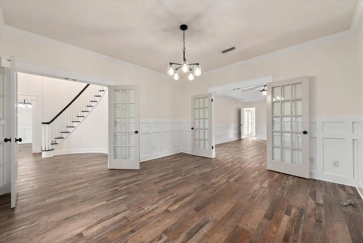
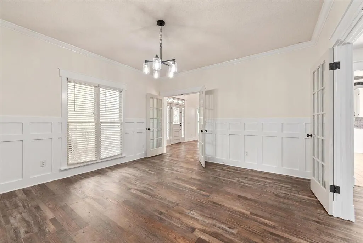
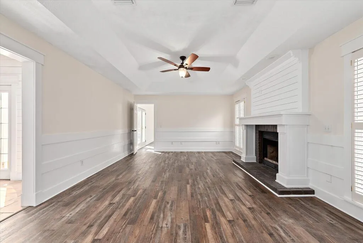
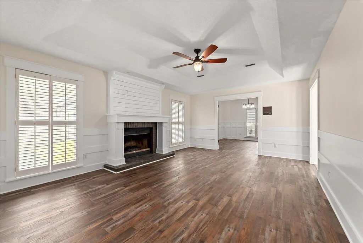
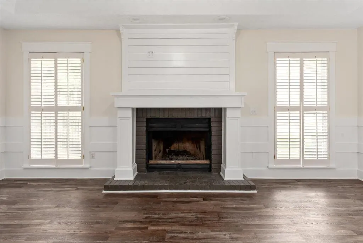
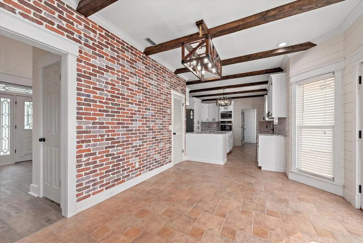
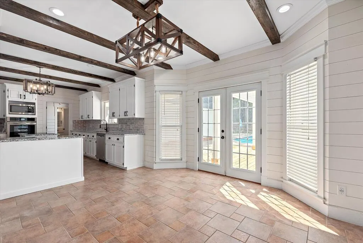
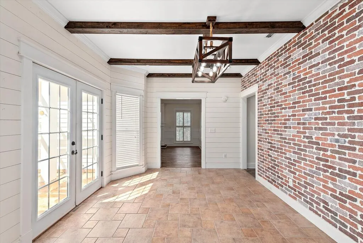
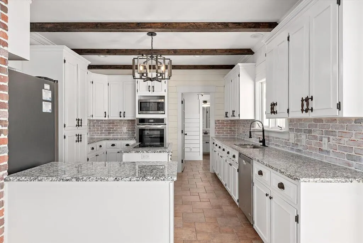
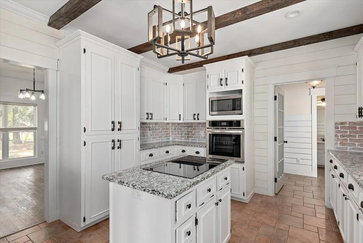
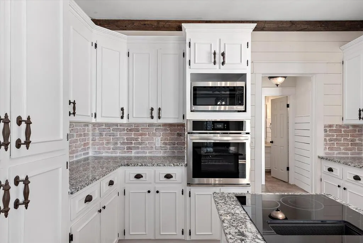
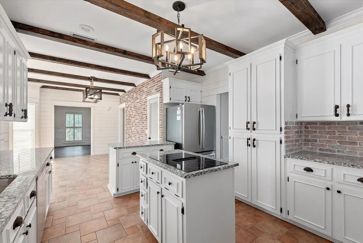
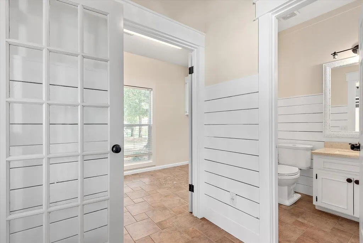
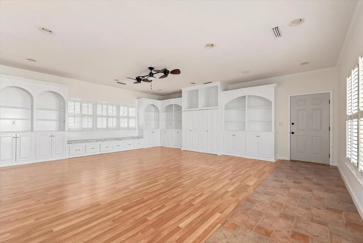
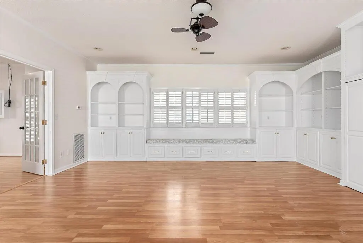
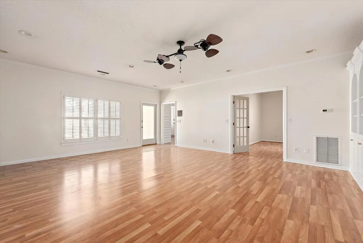
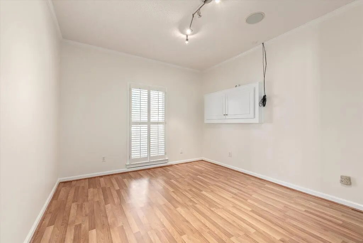
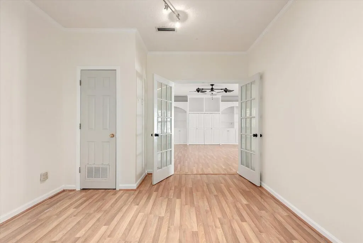
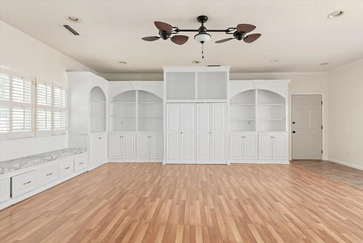
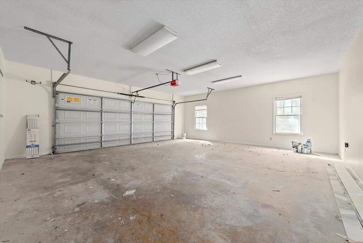
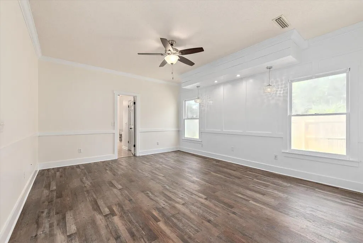
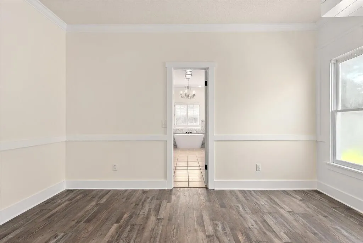
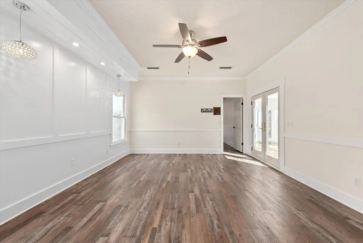
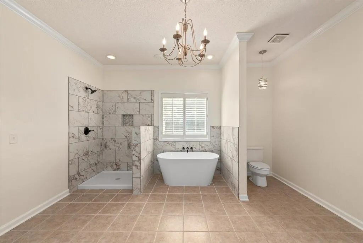
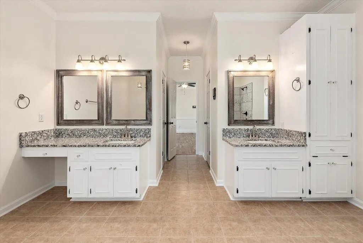
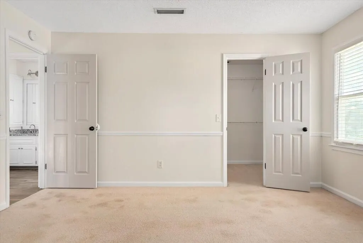
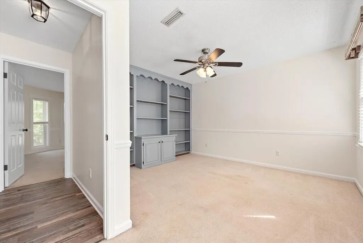
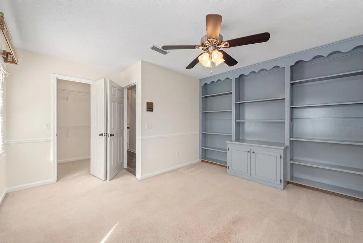
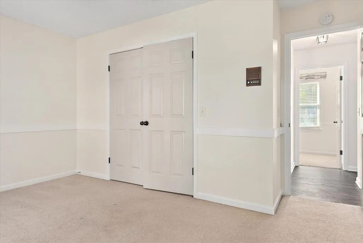
Beautifully updated West Dothan home in the highly sought-after Brentwood neighborhood off John D. Odom Road! This 4BR/2.5BA home offers extensive updates including a brand-new exterior, new roof, fresh paint throughout, new HVAC, and a new back deck. The spacious floor plan features a formal living room, cozy family room, and dedicated office. The updated kitchen boasts new granite countertops, stainless steel appliances, freshly painted cabinetry, and custom finishes that give the space a modern, polished feel. The primary suite offers a comfortable retreat with an updated bath featuring a new bathtub and new shower, with glass to be installed soon. Crown molding, plantation shutters, and numerous thoughtful upgrades add to the home's charm. Outside, enjoy a true backyard oasis with an in-ground pool, relaxing hot tub, fire pit, spacious deck, and plenty of room to entertain or unwind. Surrounded by mature trees, this home offers a peaceful setting while remaining just minutes from Flowers Hospital, shopping, and dining. This is a rare opportunity to own an extensively updated home with incredible outdoor amenities in one of West Dothan's most desirable neighborhoods. Don't miss this one!
| Elementary School | Middle School | High School |
|---|---|---|
| Kelly Springs Elementary Elementary School | Dothan Preparatory (Grades7-8) Middle School | Dothan High School (Grades 10 - 12) High School |
| Price History | |
|---|---|
| 9/25/2026 | Listed $499,900 |
General Features
| Sewer | Public Sewer |
|---|---|
| Heating | Electric,Forced Air |
| Cooling | Electric |
| Utilities | City Trash Service |
| Roof | Asphalt,Shingle |
| Appliances | Cooktop,Dishwasher,Microwave,Oven,Refrigerator |
| Garage Spaces | 2 |
| Patio/Porch Features | Deck,Covered,Porch,Porch-Covered,Slab |
| Architectural Style | Victorian |
| Pool Features | In Ground |
| Security Features | Smoke Detector(s) |
| Construction Materials | Vinyl Siding |
| Exclusions | U |
| Year Built | 1990 |
| Electric | Dothan |
| Stories Count | 2 |
| Levels | Two |
| Property Subtype | Single Family Residence |
| Tax Year | 2025 |
| Parcel Number | 0903080009024.000 |
| Waterfront Features | No Waterfront |
| Accessibility | Not Handicap Accessible |
| County | Houston |
| New Construction | false |
| Property Type | Residential |
| Attached Garage | true |
| Subdivision Name | Brentwood |
| Garage Y/N | true |
| Other Structures | Storage |
| Full Baths | 2 |
| Status | Active |
| Directions | From US-84: Head E on US-84 E toward W.G. Bond Rd; Slight L toward US-84 W; Turn L at the 1st cross street onto US-84 W; Turn R onto John D Odom Rd; Turn R onto Selkirk Dr; Home will be on the R. |
| High School | Dothan High School (Grades 10 - 12) |
| City | Dothan |
| MLS Area | 8 NW-Outside Circle |
| Lot Size Units | Square Feet |
| Lot Size Square Feet | 26571.6 |
| Carport Y/N | false |
| Spa Features | Heated,Bath |
| Elementary School | Kelly Springs Elementary |
| Tax Annual Amount | 1528.28 |
| Showing Instructions | Call Listing Office,Lockbox |
| Home Warranty Y/N | false |
| Middle/Junior High School | Dothan Preparatory (Grades7-8) |
| Virtual Tour | https://tour.usamls.net/1603-Selkirk-Dr-Dothan-AL-36303/unbranded |
| Building Area Units | Square Feet |
| Living Area Units | Square Feet |
| Standard Status | Active |
| Occupancy Type | Vacant |
| Freehold | IDX,BBO |
Interior Features
| Interior Amenities | Attic,Bonus Room,Breakfast Room,Den,Library/Office,Pantry,Play Room,Separate Dining Room,Ceiling Fan(s),Walk-In Closet(s),Entrance Foyer |
|---|---|
| Flooring | Carpet,Tile,Vinyl,Wood |
| Total Fireplaces | 1 |
| Fireplace Features | 1 |
| Air Conditioning Y/N | true |
| Heating Y/N | true |
| Window Features | Double Pane Windows,Window Treatments |
| Fireplace Y/N | true |
| Half Baths | 1 |
| Laundry Features | Inside |
| Total Bedrooms | 4 |
| LivingAreaSource | Public Records |
| Total Baths | 3 |
| RoomBedroomFeatures | Downstairs,Master Down,Upstairs |
Exterior Features
| Fencing | Back Yard,Wood |
|---|---|
| Parking Features | 2 Car,Attached,Garage Door Opener |
| Water Source | Public,City |
| Total Parking | 2 |
| Lot Size Area | 26571.6 |
| Foundation Details | Slab |
| Spa | true |
| Building Area Total | 3682 |
| Lot Dimensions | 114 x 231 x 114 |
| OwnerPhone | 334-761-6344 |
| Lot Size Acres | 0.61 |
| Waterfront Y/N | false |
| Covered Spaces | 2 |
Amenities
- Foreclosure
- Views
- Short Sale
- New Construction
- Adult 55+
- Lease To Own
- No HOA Fees
- Furnished
- Primary On Main
- Air Conditioning
- Seller Finance
- Green
- Fixer Upper
- Horse
- Golf
- Fireplace
- Deck
- Garage
- Basement
- Pool
Property vs Single Family Average in 36303
Price
Taxes
Year Built
 Baldwin County Association Of Realtors®: All information deemed reliable but not guaranteed. All properties are subject to prior sale, change or withdrawal. Neither listing broker(s) or information provider(s) shall be responsible for any typographical errors, misinformation, misprints and shall be held totally harmless. Listing(s) information is provided for consumer's personal, non-commercial use and may not be used for any purpose other than to identify prospective properties consumers may
 Dothan MLS® (DMLS). All information deemed reliable but not guaranteed. All properties are subject to prior sale, change or withdrawal. Neither listing broker(s) or information provider(s) shall be responsible for any typographical errors, misinformation, misprints and shall be held totally harmless. Listing(s) information is provided for consumer's personal, non-commercial use and may not be used for any purpose other than to identify prospective properties consumers may be interested in purchasing. The data relating to real estate for sale on this website comes in part from the Internet Data Exchange program of the Multiple Listing Service. Real estate listings held by brokerage firms other than Simply South Realty may be marked with the Internet Data Exchange logo and detailed information about those properties will include the name of the listing broker(s) when required by the MLS. Copyright ©2026 All rights reserved.
Last Updated: September 25, 2026 1:21 AM UTC
Dothan MLS® (DMLS). All information deemed reliable but not guaranteed. All properties are subject to prior sale, change or withdrawal. Neither listing broker(s) or information provider(s) shall be responsible for any typographical errors, misinformation, misprints and shall be held totally harmless. Listing(s) information is provided for consumer's personal, non-commercial use and may not be used for any purpose other than to identify prospective properties consumers may be interested in purchasing. The data relating to real estate for sale on this website comes in part from the Internet Data Exchange program of the Multiple Listing Service. Real estate listings held by brokerage firms other than Simply South Realty may be marked with the Internet Data Exchange logo and detailed information about those properties will include the name of the listing broker(s) when required by the MLS. Copyright ©2026 All rights reserved.
Last Updated: September 25, 2026 1:21 AM UTC
 All information deemed reliable but not guaranteed. All properties are subject to prior sale, change or withdrawal. Neither listing broker(s) or information provider(s) shall be responsible for any typographical errors, misinformation, misprints and shall be held totally harmless. Listing(s) information is provided for consumer's personal, non-commercial use and may not be used for any purpose other than to identify prospective properties consumers may be interested in purchasing. The data relating
